If you are still struggling to fill your time with the current snow, you might consider what some other designers have tried. Last year our students made the most of snowballs and coloring.
A Buffalo professor is trying to use snow to resculpt visitor experiences to an Olmsted park. The video below shows you more.
29 December 2010
25 December 2010
Home Alone house
A streetview of Kevin McCallister's house from Home Alone. (This year is the 20th anniversary of the movie's release.)
View Larger Map
View Larger Map
21 December 2010
We're down a man!
While it isn't much of a surprise, the Star-Ledger has an interactive map showing how New Jersey is losing a congressional seat. It isn't that we got smaller, just that we are getting bigger slower than some other states. Between 2000 and 2010, we still grew grew 4.5 percent to 8.8 million.
20 December 2010
Cape May pits environment against aesthetics
Some Cape May residents are finding the Historic Preservation Commission's strict opposition to environmental improvements - solar panels that can be seen from the street and any windmills - that they are referring to them as the "gingerbread police".
More and more rural
The LA Times has a powerful map last week showing the rapid depopulation of rural America.
17 December 2010
IGERT RAs at Iowa
The University of Iowa's Geoinformatics for Environmental and Energy Modeling and Prediction IGERT Program is looking for Research Assistants. If you are looking at grad programs, you might add this to your list.
Gaudi in NatGeo
National Geographic covers the breaking story of an architect whose work is inspired by nature itself, Antonio Gaudi. Sustainable Cities Collective has a copy of the big fold out poster that looks great.
Then and now
Wired helps you see landscapes in a different way. Considering how I go to the same places on Fall Field Trips every three years, I probably should take this more seriously.
Hanbury Evans 2011 Summer Scholars Design Competition Opens
Hanbury Evans Wright Vlattas + Company is accepting applications for its class of 2011 Summer Design Scholars. This is a juried selection, open to upper-level undergraduates and graduate students in architecture, urban design, landscape architecture, and interior design.
15 December 2010
Dangermond Fellowship deadline is Feb 15th
The Dangermond Fellowship
Award: Up to three (3) $10,000 fellowships awarded each year to graduate students in the United States. Recipients are also awarded ESRI software, technical training access, and travel costs to conferences.
Deadline: February 15
The Landscape Architecture Foundation, Environmental Systems Research Institute (ESRI), and the American Society of Landscape Architects jointly sponsor the Dangermond Fellowship, a national fellowship for graduate students of landscape architecture. The purpose of the fellowship is to promote and facilitate the integration of art, science, method, and technology in the study and profession of landscape architecture, and encourage the use of geographic information systems (GIS) as a framework for exploring integrated approaches to landscape assessment and intervention.
Students wishing to apply for a fellowship can apply as individuals or as members of interdisciplinary project teams. Individual applicants are required to be graduate students studying landscape architecture. All members of a project team are required to be graduate students with at least one member majoring in landscape architecture. The applicants are to be supported by one or more faculty advisors. The principal advisor should be a faculty member in the department of landscape architecture. Employees of ESRI and their relatives are not eligible for the fellowship.
Selection criteria will include the creative use of geographic information systems (GIS) as a framework for exploring integrated approaches to landscape assessment (analysis) and intervention (planning, design and management).
In addition to the General Submission Guidelines this fellowship requires the following:
Requirements:
1. A written proposal for the work to be undertaken (limit 3 pages) containing the following:
• an objective, outcome and method
• transferability of the proposed work
• deliverables
• level of institutional support (faculty, facilities, etc.)
2. A cover letter from the principal faculty advisor indicating his/her faculty position and confirming department approval and adherence to the overall goals of the fellowship
3. A specific delineation of the roles of each team member and faculty advisor(s)
4.
A one-page biographical sketch of the faculty advisor(s)
5. Two letters of recommendation for individual or team efforts from faculty members not involved in project.
Award: Up to three (3) $10,000 fellowships awarded each year to graduate students in the United States. Recipients are also awarded ESRI software, technical training access, and travel costs to conferences.
Deadline: February 15
The Landscape Architecture Foundation, Environmental Systems Research Institute (ESRI), and the American Society of Landscape Architects jointly sponsor the Dangermond Fellowship, a national fellowship for graduate students of landscape architecture. The purpose of the fellowship is to promote and facilitate the integration of art, science, method, and technology in the study and profession of landscape architecture, and encourage the use of geographic information systems (GIS) as a framework for exploring integrated approaches to landscape assessment and intervention.
Students wishing to apply for a fellowship can apply as individuals or as members of interdisciplinary project teams. Individual applicants are required to be graduate students studying landscape architecture. All members of a project team are required to be graduate students with at least one member majoring in landscape architecture. The applicants are to be supported by one or more faculty advisors. The principal advisor should be a faculty member in the department of landscape architecture. Employees of ESRI and their relatives are not eligible for the fellowship.
Selection criteria will include the creative use of geographic information systems (GIS) as a framework for exploring integrated approaches to landscape assessment (analysis) and intervention (planning, design and management).
In addition to the General Submission Guidelines this fellowship requires the following:
Requirements:
1. A written proposal for the work to be undertaken (limit 3 pages) containing the following:
• an objective, outcome and method
• transferability of the proposed work
• deliverables
• level of institutional support (faculty, facilities, etc.)
2. A cover letter from the principal faculty advisor indicating his/her faculty position and confirming department approval and adherence to the overall goals of the fellowship
3. A specific delineation of the roles of each team member and faculty advisor(s)
4.
A one-page biographical sketch of the faculty advisor(s)
5. Two letters of recommendation for individual or team efforts from faculty members not involved in project.
More wildlife corridors
Complete with color images, the Wall Street Journal ran a feature on landscape architects designing wildlife corridors including Olin's design of a $12 Million overpass.
(h/t Puk)
(h/t Puk)
14 December 2010
Olin's new plaza in Portland
When Laurie Olin spoke at Rutgers last year he showed images of a new plaza being built in Portland, Simon and Helen Director Park. Pictures are starting to emerge and magazines are writing it up.
13 December 2010
Deadline for course evaluations
Despite discouraging words from The Chronicle, remember to get your online course evaluations in for all of your classes today.
12 December 2010
An old, but important map
The Disunion blog at NYTimes.com talks about how important a map of slavery was to President Lincoln.
10 December 2010
Dream 'hood?
Claiming that "For Gen Y, it's not about the dream house, but the dream 'hood," doesn't change the fact that Gen Y is smaller than either the generation before it or after it. Niche markets are big, but Generation Me is the one that'll change the real estate market.
09 December 2010
Reminder: New Jersey Geospatial Forum
The New Jersey Geospatial Forum is pleased to announce that Jack Dangermond, founder and CEO of ESRI, will be the guest speaker at the Forum's December meeting. The meeting will be held at the New Jersey State Museum, 205 West State Street, Trenton, NJ 08608 at 10 a.m., in the auditorium.
Please allow sufficient time for parking, which is available either on street at metered spaces or in the following parking garages:
There is limited free parking in the Statehouse Garage:
Enter from Memorial Drive or West State Street
There are some pay parking facilities in the area:
*State Street Square Garage
Enter from Chancery lane above East State Street
*Trenton Marriott Garage
The hotel is at the intersection of W. Lafayette Street and S Warren Street
Enter the garage from South Warren Street
Or you could just take the train and walk 10 minutes.
Please allow sufficient time for parking, which is available either on street at metered spaces or in the following parking garages:
There is limited free parking in the Statehouse Garage:
Enter from Memorial Drive or West State Street
There are some pay parking facilities in the area:
*State Street Square Garage
Enter from Chancery lane above East State Street
*Trenton Marriott Garage
The hotel is at the intersection of W. Lafayette Street and S Warren Street
Enter the garage from South Warren Street
Or you could just take the train and walk 10 minutes.
08 December 2010
LiveBlog: Yankee Stadium Upland Park Redevelopment
Yankee Stadium Upland Park Redevelopment
Gary Sorge, FASLA, Stantec
Frank McCue, NYC Parks
Last LiveBlog of the semester.
While one is the client and one is the design firm, they really work as a team. The project had over 450 submittals to review.
Mill Pond Park was built on the site of the old Bronx River Market from the 1920s-1970s. The old Powerhouse has been retrofit with a green roof, hoping to get LEED Gold.
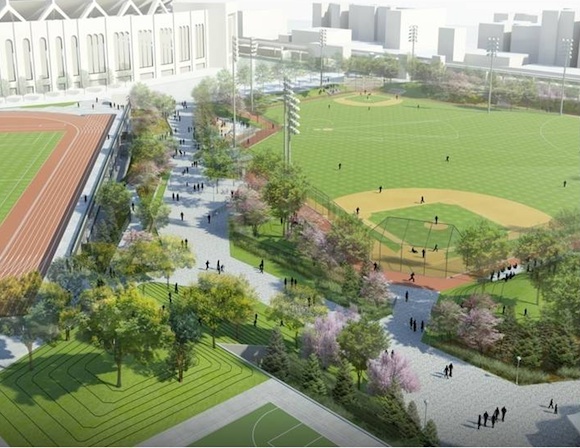
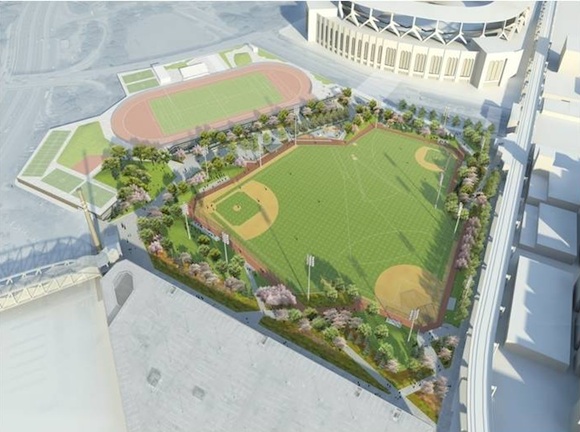
The new park has been built just as it was shown to the community in early renderings. Macomb Dam Park was also overhauled with Heritage Field and Ruppert Plaza. There are River Avenue Pocket Parks, including small play areas and a $3 million skateboard park.
MetroNorth built a new train station which had to be integrated into these design, too.
Stantec's approach emphasized the park as more than just a collection of ballfields, but a highly accessible park for the broadest possible audiences. Some pieces of the old frieze (the white arched fencing that is part of the Stadium iconography) were saved for the new Heritage Field. Layout and grading requirements prevented them from being able to save the location of home plate as the new home plate, where Lou Gehrig gave his famous address. (now it is at 2nd base) But they did preserve the giant bat. They are also installing 7 Viewmasters so you can see slides of the old Stadium. They did preserve the footings of much of the Stadium, burying them under the berms.
Ruppert Plaza is the wide walk you see below. The mound is above the roof of a parking deck.
The park will also have Yankee quotes and even a Bull Durham quote scattered around on the walls.
Work began this past summer.
Gary Sorge, FASLA, Stantec
Frank McCue, NYC Parks
Last LiveBlog of the semester.
While one is the client and one is the design firm, they really work as a team. The project had over 450 submittals to review.
Mill Pond Park was built on the site of the old Bronx River Market from the 1920s-1970s. The old Powerhouse has been retrofit with a green roof, hoping to get LEED Gold.
The new park has been built just as it was shown to the community in early renderings. Macomb Dam Park was also overhauled with Heritage Field and Ruppert Plaza. There are River Avenue Pocket Parks, including small play areas and a $3 million skateboard park.
MetroNorth built a new train station which had to be integrated into these design, too.
Stantec's approach emphasized the park as more than just a collection of ballfields, but a highly accessible park for the broadest possible audiences. Some pieces of the old frieze (the white arched fencing that is part of the Stadium iconography) were saved for the new Heritage Field. Layout and grading requirements prevented them from being able to save the location of home plate as the new home plate, where Lou Gehrig gave his famous address. (now it is at 2nd base) But they did preserve the giant bat. They are also installing 7 Viewmasters so you can see slides of the old Stadium. They did preserve the footings of much of the Stadium, burying them under the berms.
Ruppert Plaza is the wide walk you see below. The mound is above the roof of a parking deck.
The park will also have Yankee quotes and even a Bull Durham quote scattered around on the walls.
Work began this past summer.
Wildlife corridors
Kelly Brenner has a detailed post on Sustainable Cities Collective that looks into Wildlife Corridors. It pointed out that planners aren't yet making these as effective as they could be: "A study from 2008 found that planners and designers need to think more naturally because corridors that were too symmetrical were not as effective as corridors with some asymmetry and irregularities."
Subscribe to:
Posts (Atom)